
THE THIRD
PLACE
THE BRIEF
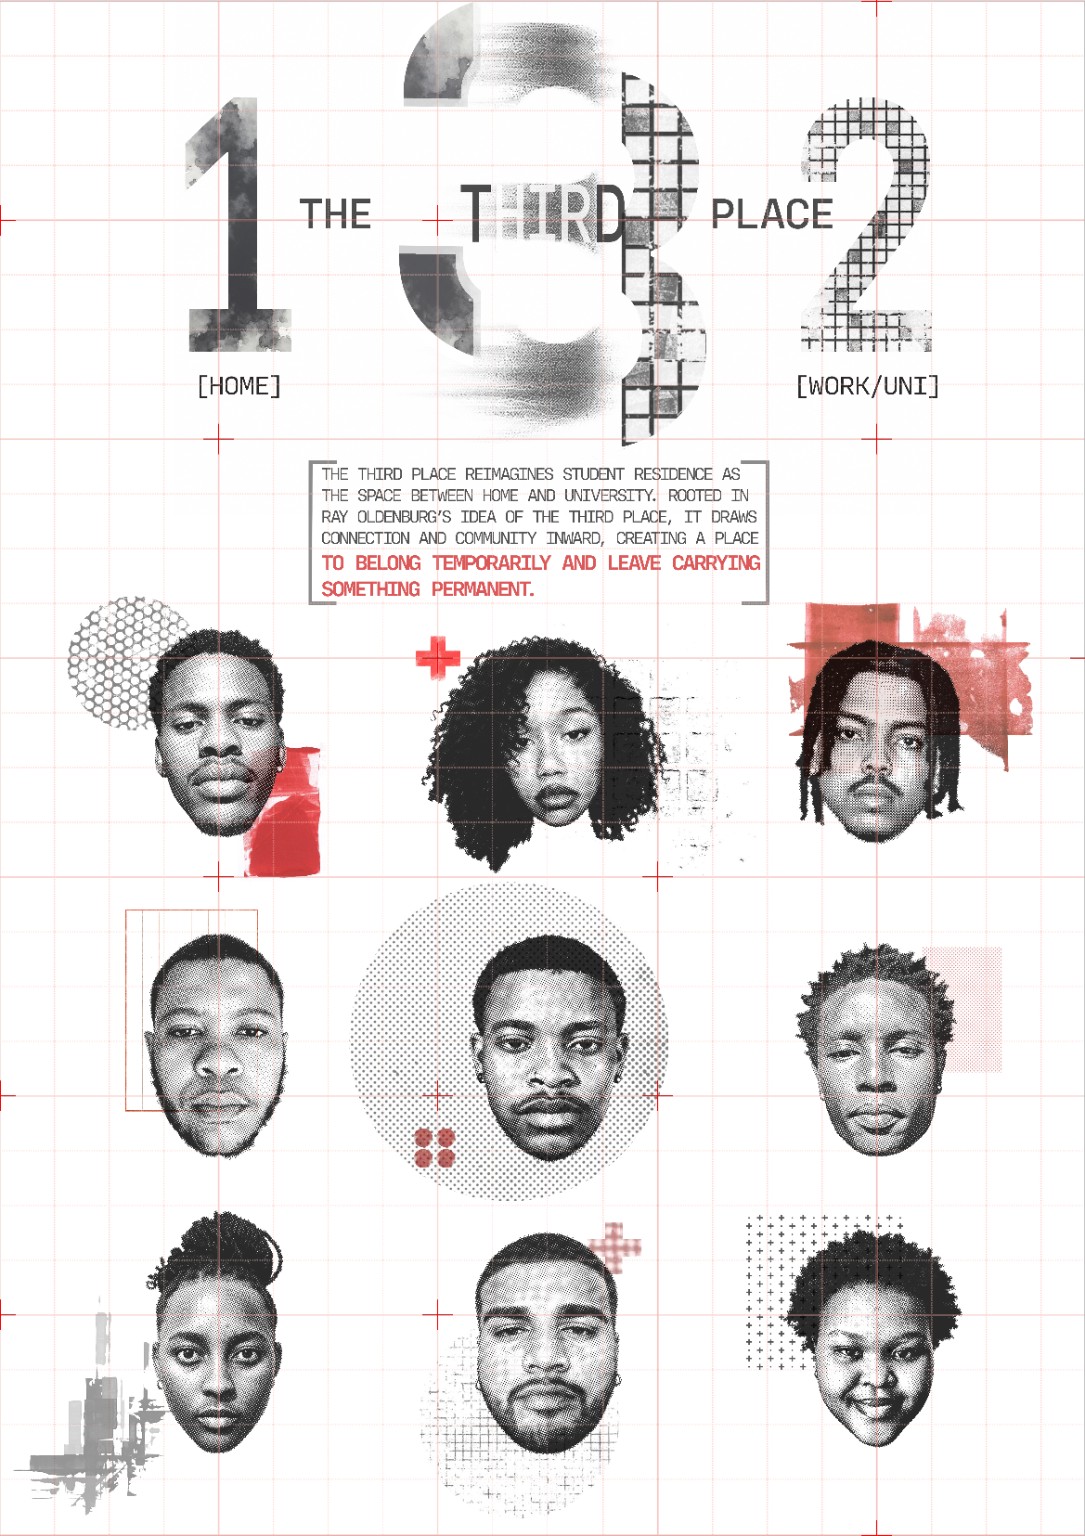
The project called for student accommodation that challenged the idea of a residence as simply a place to sleep. The focus was on the third place, the spaces between home and university where people meet, socialise, work and spend time together, and how these spaces could become part of everyday student living.
THE RESPONSE
I approached the building as a series of spaces that move between private, shared and public life. The residential floors provide a sense of home, while study spaces, social areas, the clubhouse, amphitheatre and accessible rooftop create opportunities for students and the wider community to come together. Instead of treating these as leftover spaces, they became central to the architecture, creating a building shaped around interaction, movement and belonging.
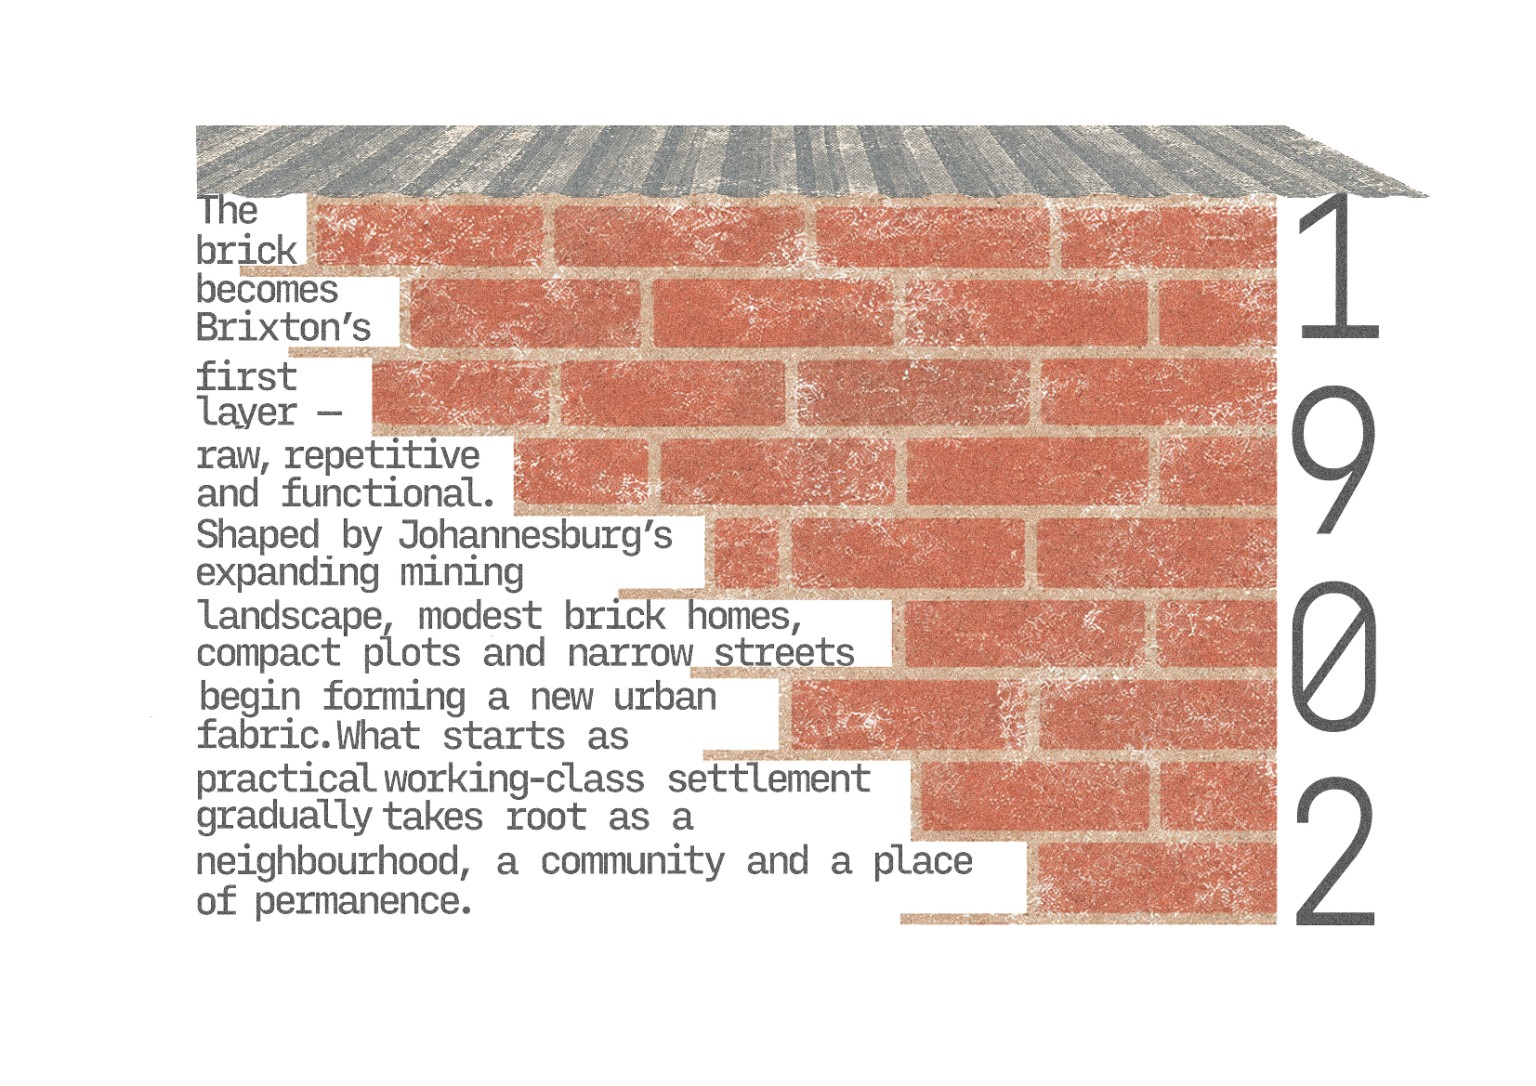
Brixton, 1902
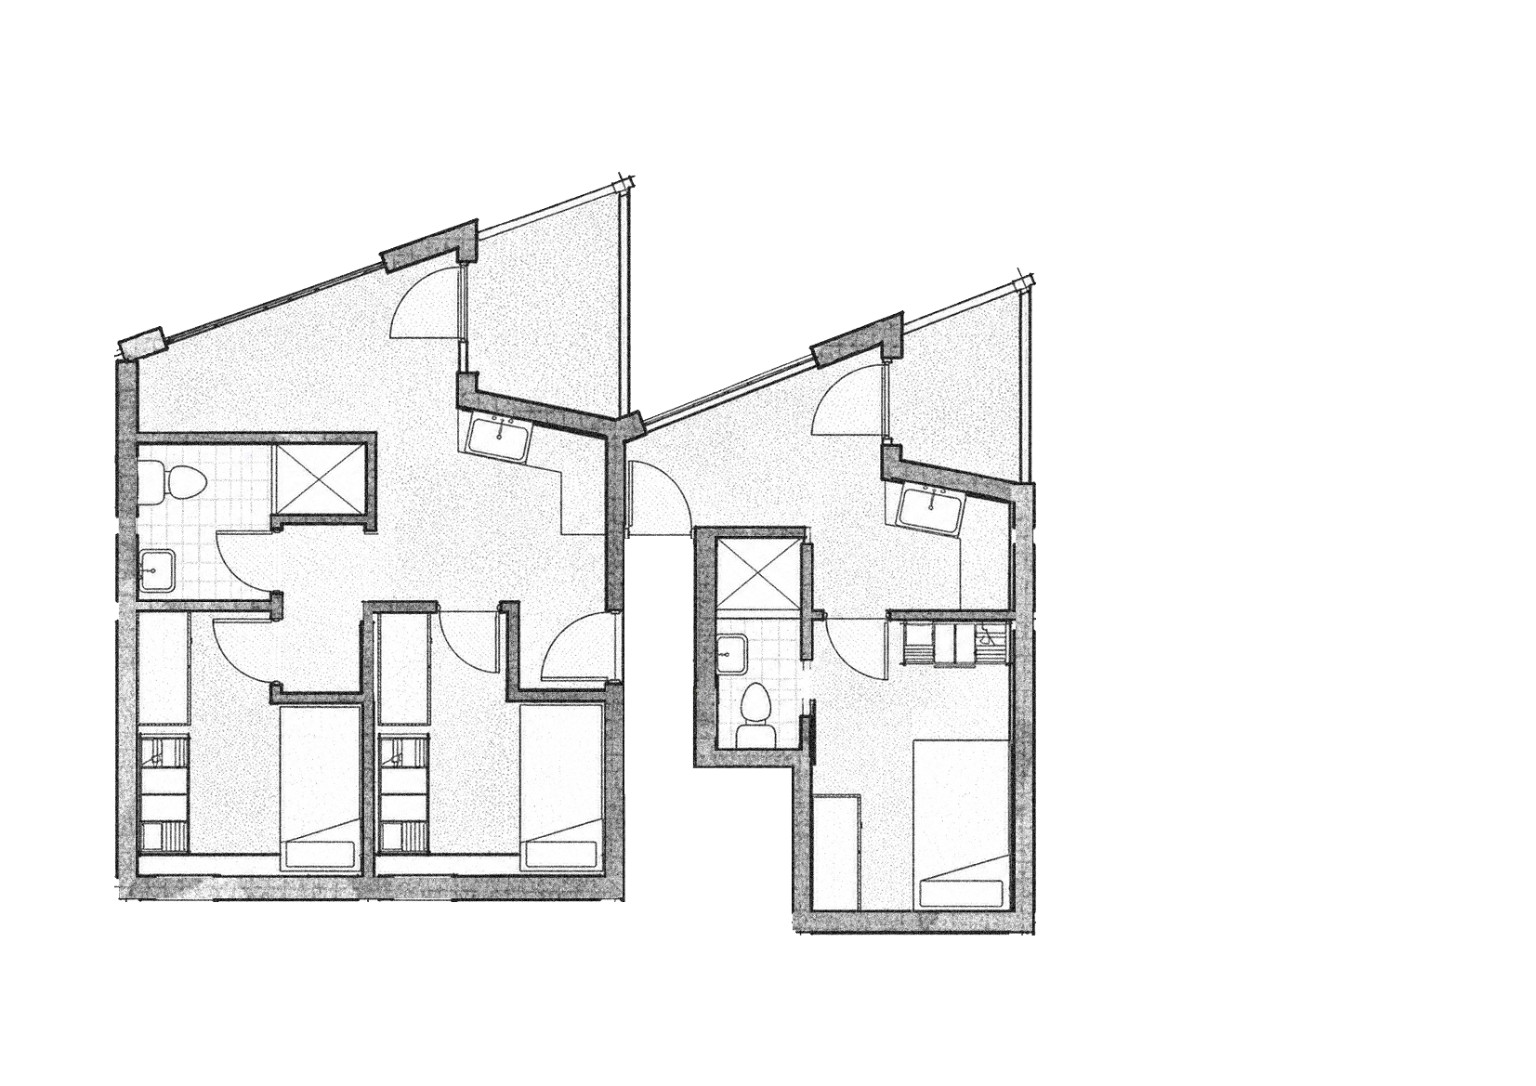
TYPICAL UNIT FLOOR PLAN / VERSION 01
VERSION 01
The initial unit arrangement explored a combination of single and double student units, organised around shared circulation and living spaces. Bedrooms are positioned to maximise access to natural light, while the angled perimeter creates a veranda condition that extends the unit beyond the bedroom and introduces an informal threshold between private accommodation and shared space. The plan begins to explore the idea of the third space at a domestic scale, allowing circulation, verandas and shared areas to become places for interaction rather than simply movement.
VERSION 02 / FINAL
The final plan develops the original arrangement by making the units more generous, efficient and interconnected. Service spaces were consolidated so that the ducts respond to both the bathrooms and laundry requirements, while the washing machine becomes a shared facility between adjoining units rather than being duplicated unnecessarily. Internal spaces were increased and circulation was refined to create more comfortable bedrooms and shared living areas.
The veranda was developed further as part of the architectural language of the building, with a steel-grate floor creating a lighter, more industrial edge to the unit while allowing the veranda to remain visually connected to the spaces around it. The final arrangement strengthens the relationship between private bedrooms, shared facilities and informal social space, allowing the threshold around the units to operate as another layer of the Third Space concept.
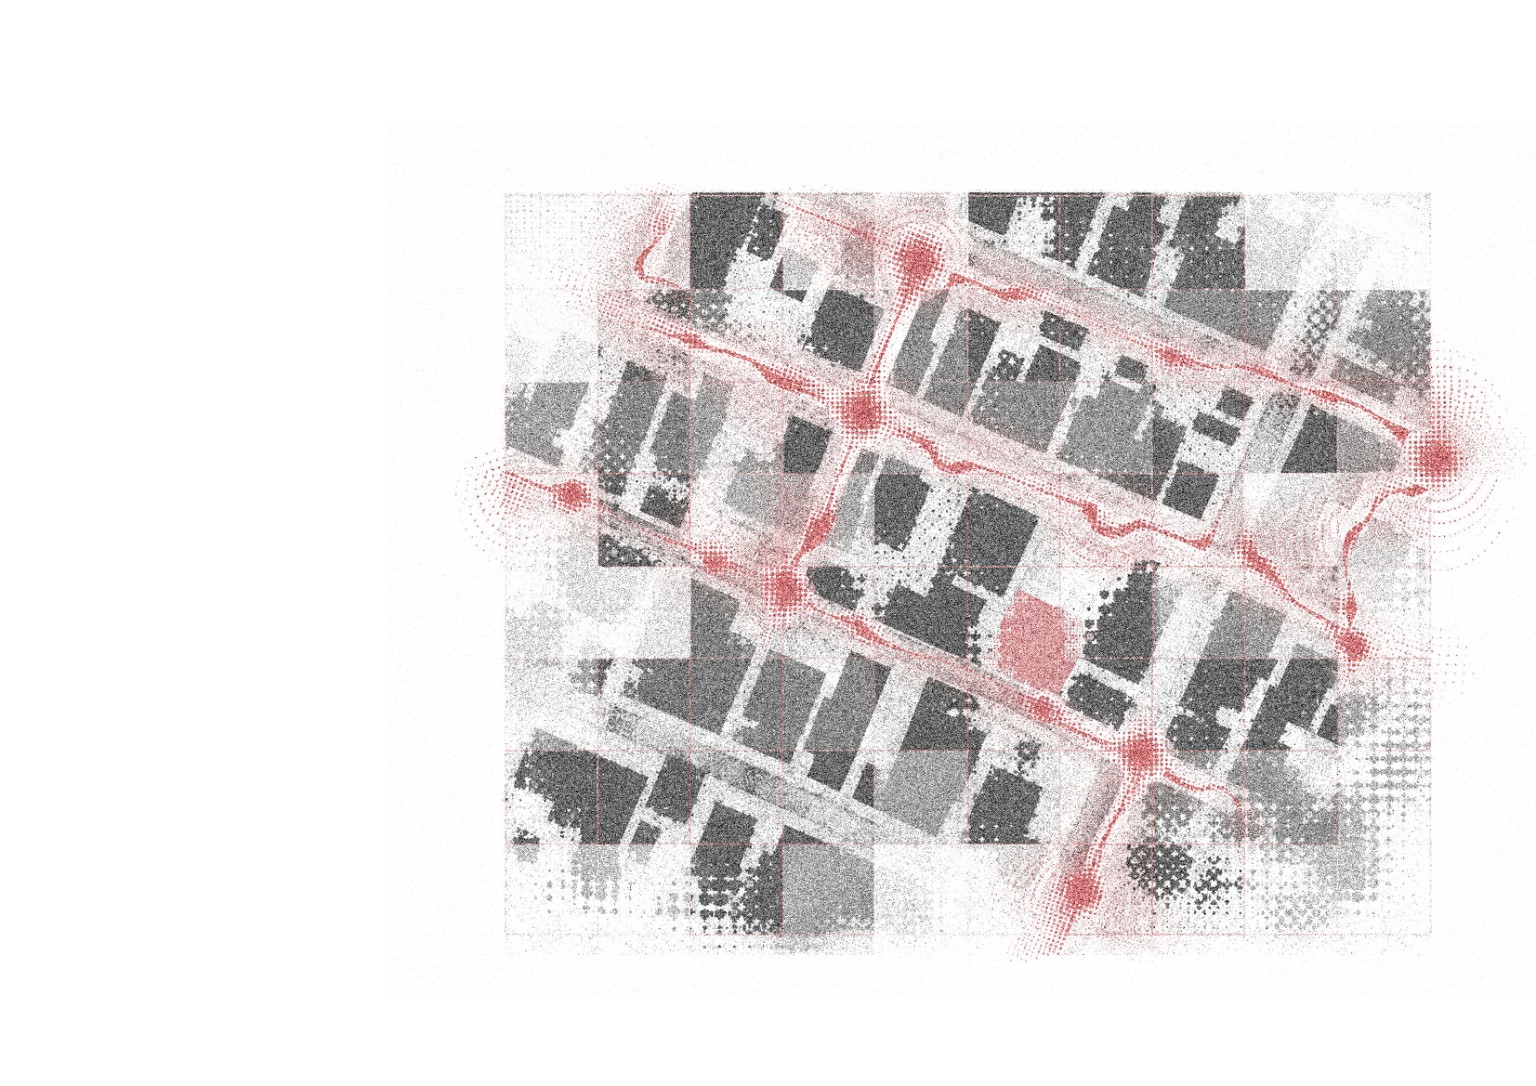

BRIXTON / MOVEMENT + INTENSITY
RAW CONCRETE
BRICK
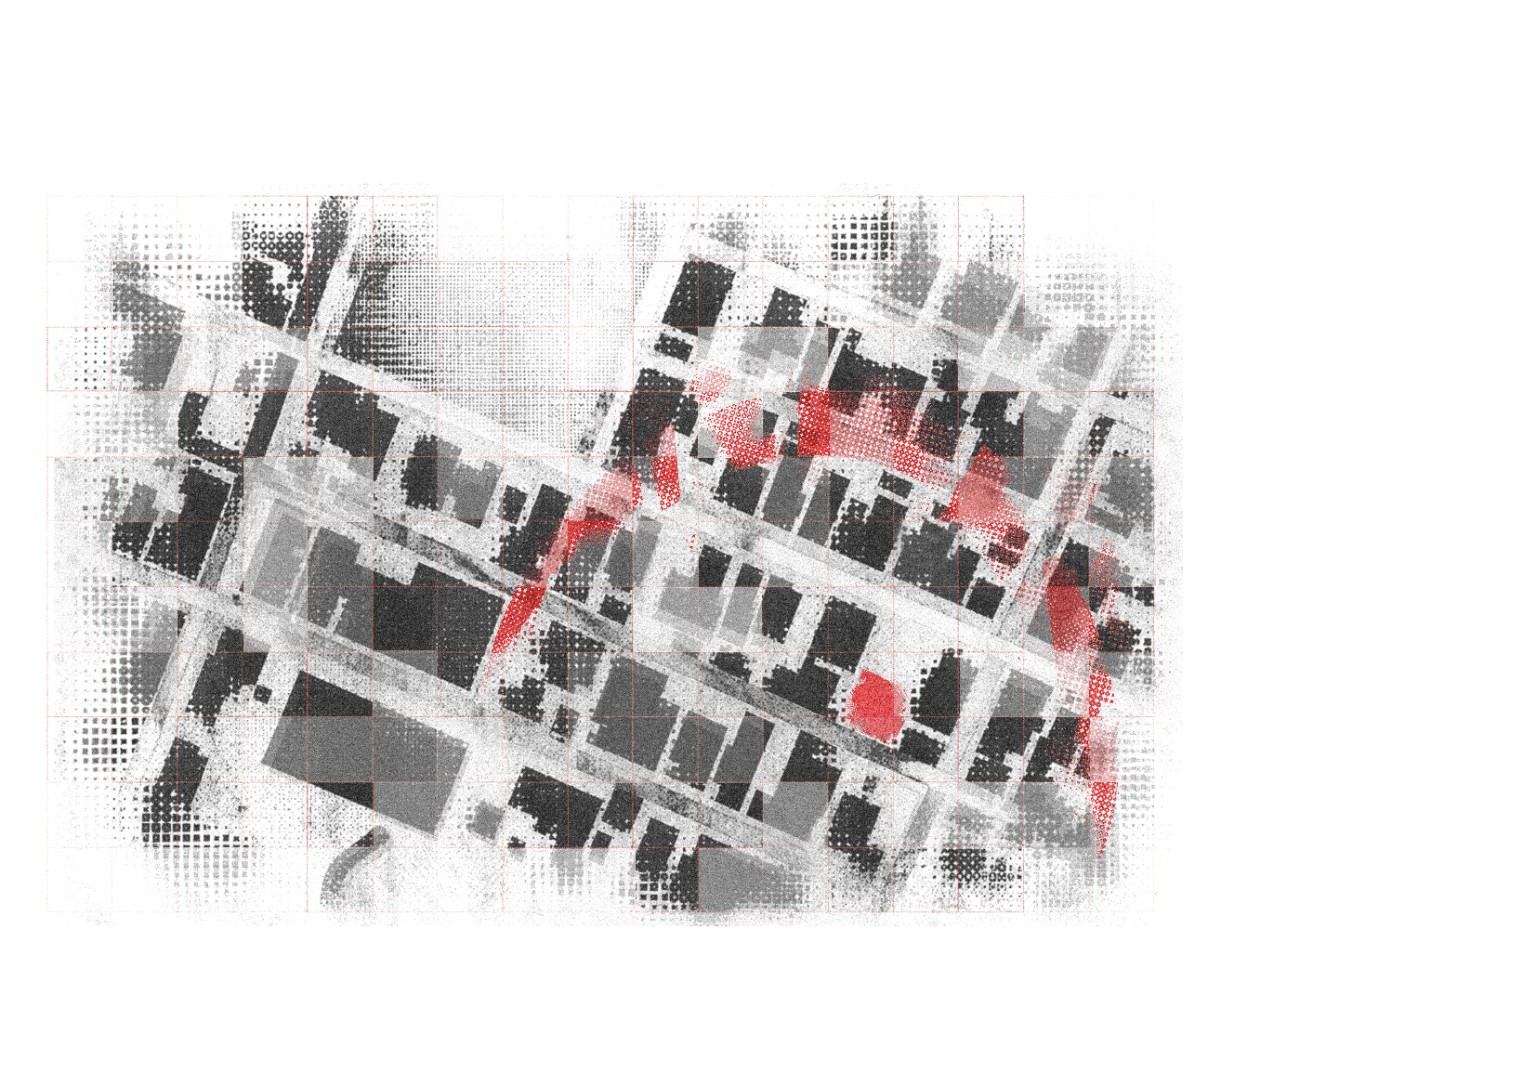
BRIXTON / SITE MAPPING
SUN, WIND + URBAN CONTEXT
An environmental and urban reading of Brixton, mapping the surrounding built fabric, site orientation, sun exposure and prevailing wind directions. These conditions begin to inform how the building responds to its immediate context.
FRAGMENTS OF BRIXTON
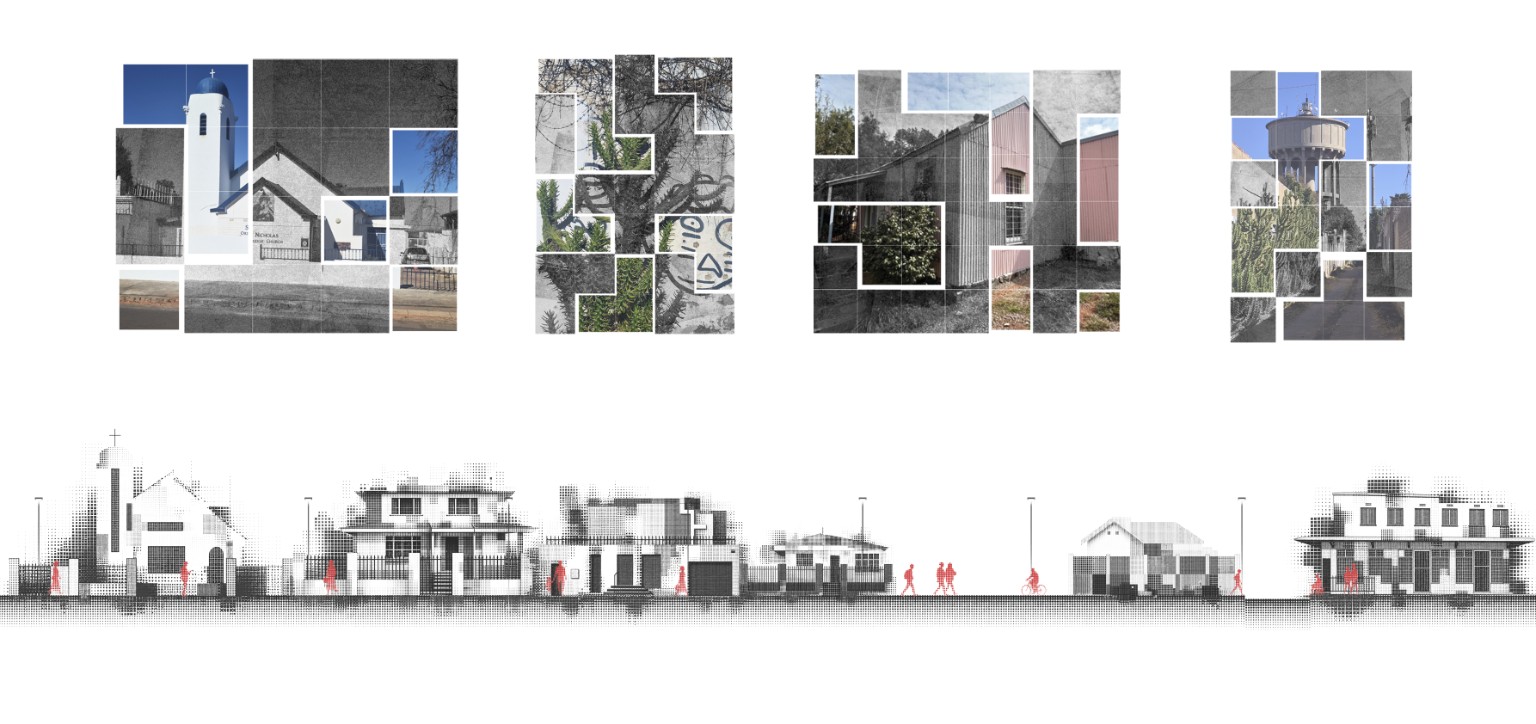
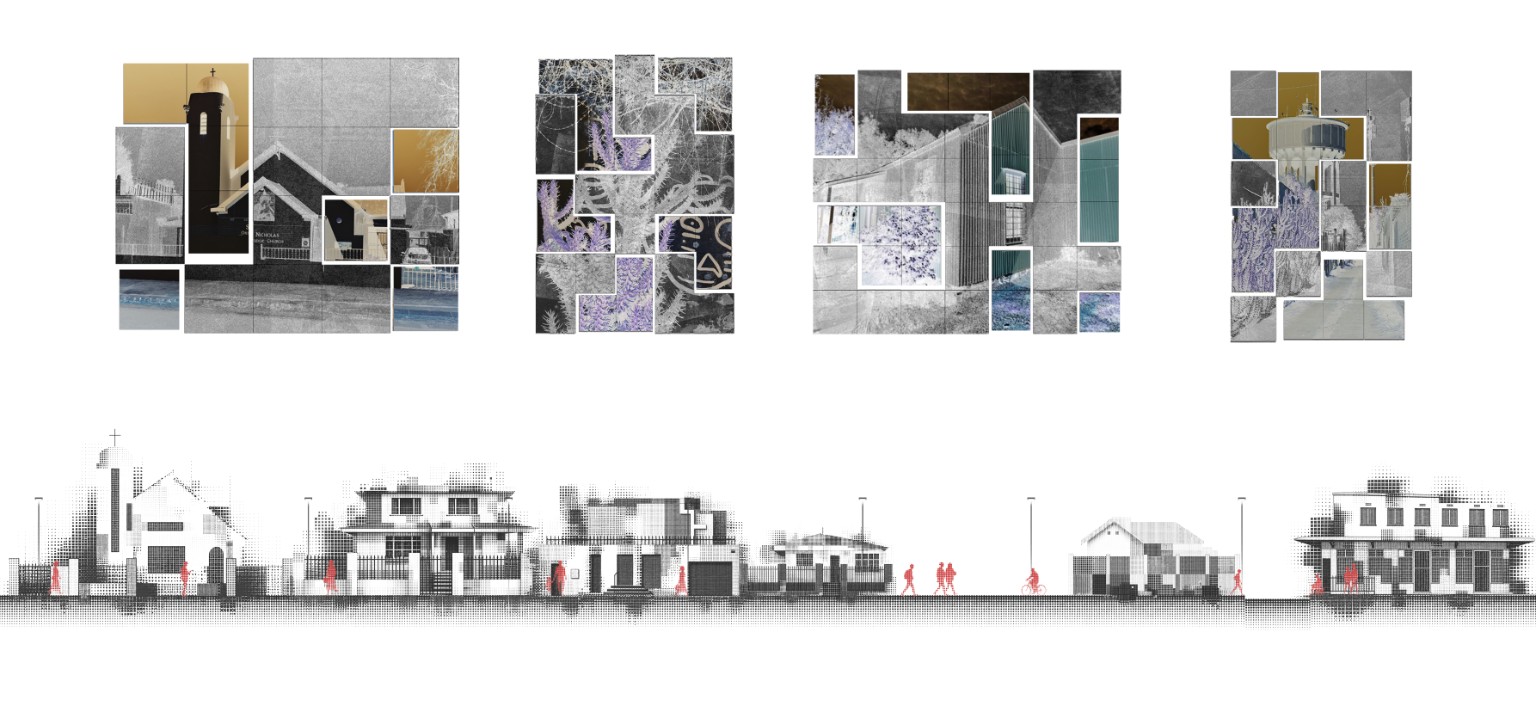
01 / BRIXTON CATHOLIC CHURCH
02 / GRAFFITI + ALLEYWAYS
03 / THE OLDEST HOUSE IN BRIXTON
04 / BRIXTON WATER TOWER
STREET SECTION
A WALK THROUGH BRIXTON
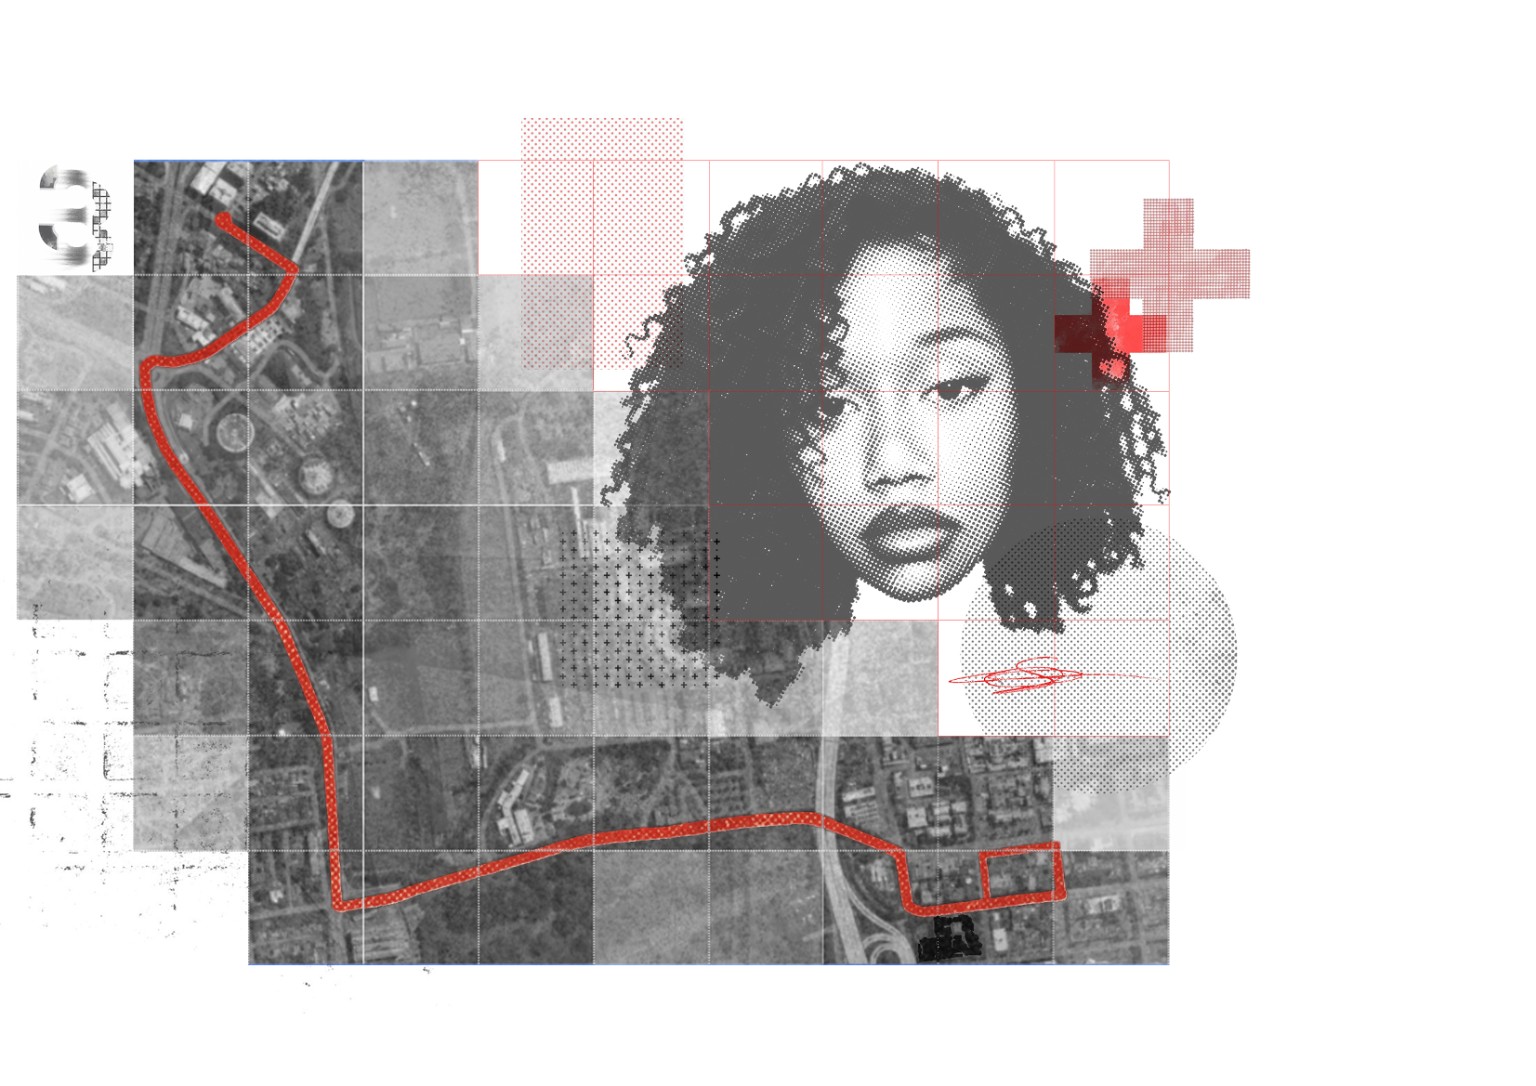
KIM'S JOURNEY / IN SEARCH OF A THIRD SPACE
Students often travel over 5 km simply to find a space where they feel comfortable outside of home and university. Kim's journey reflects this everyday challenge. To reach somewhere like 44 Stanley, she has to organise transport, spend money on an Uber and budget for an experience that should be far more accessible. Her journey highlights the lack of welcoming third spaces within students' immediate surroundings, questioning why finding somewhere to simply exist, connect or unwind should require so much effort. The Third Space responds to this by bringing these experiences closer to where students already live and study.
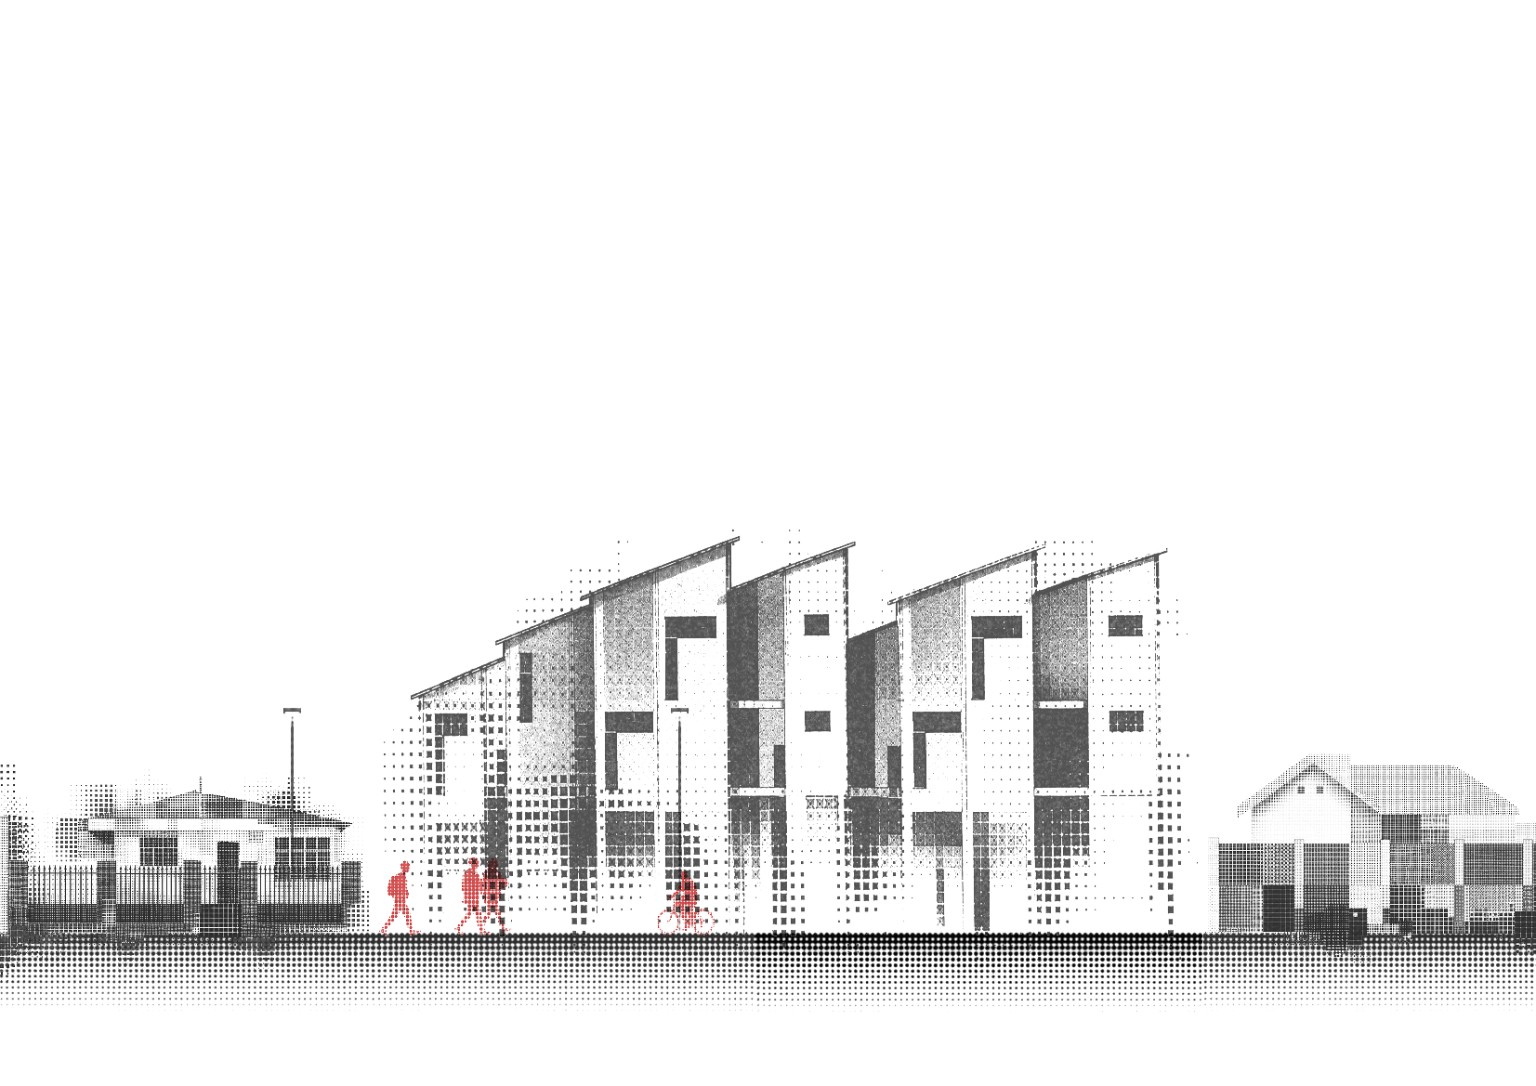
CONCEPT ELEVATION / THE THIRD SPACE
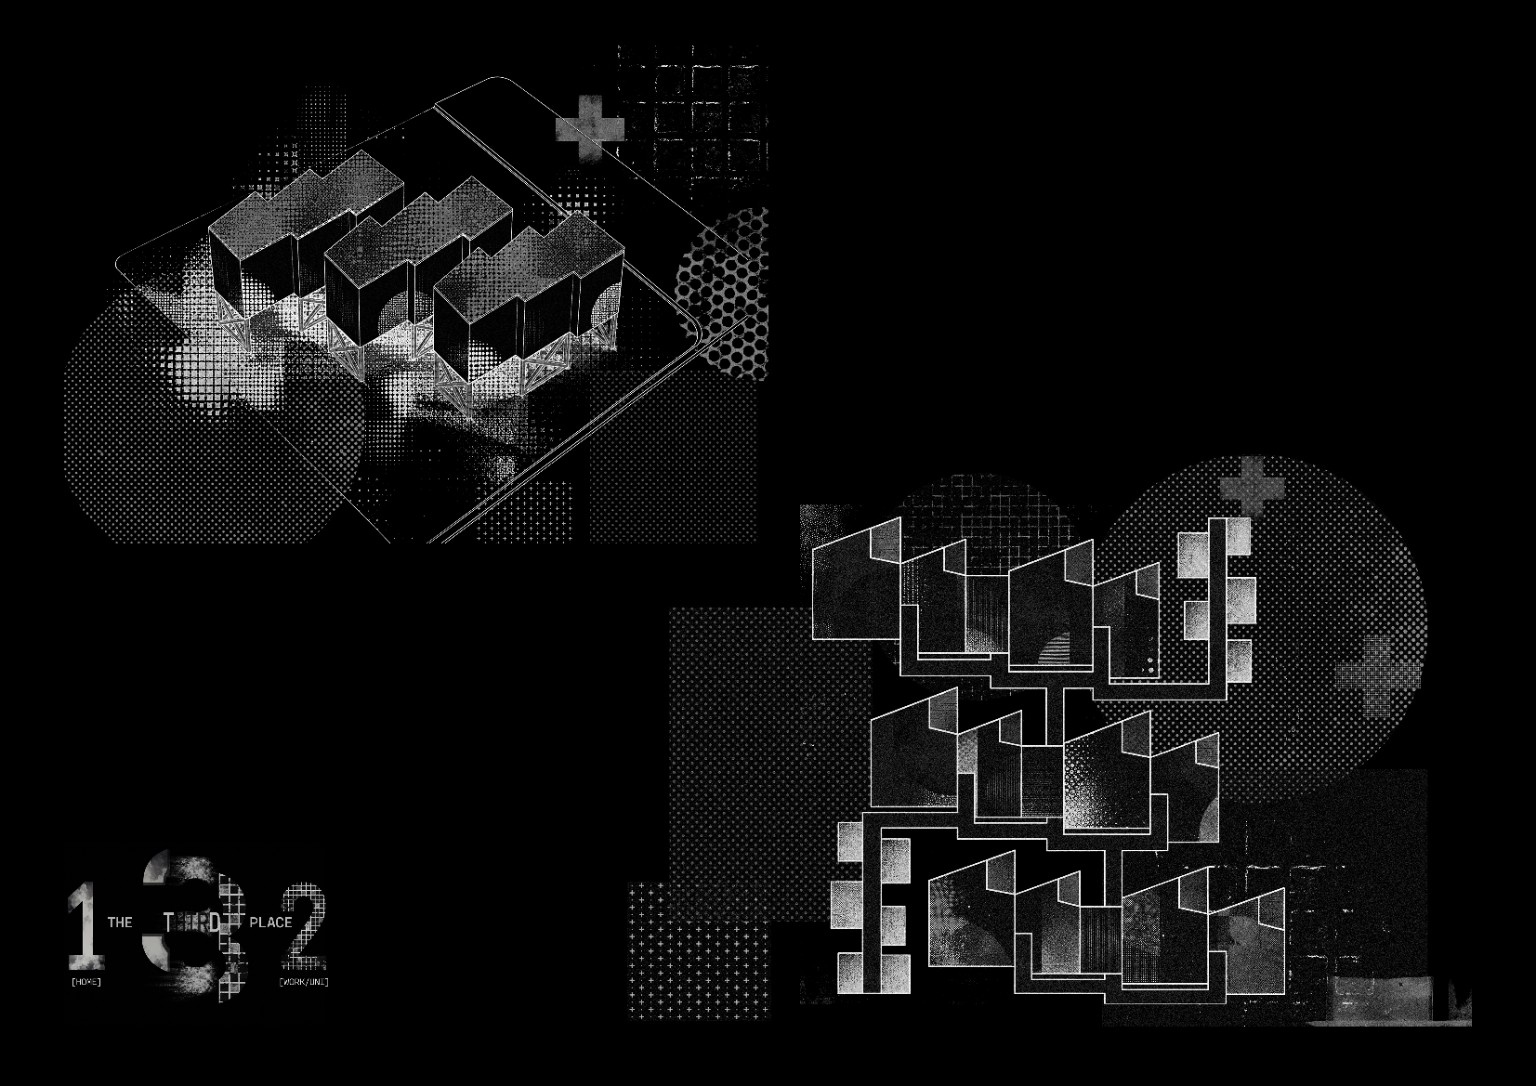
THE THIRD SPACE / SPATIAL CONCEPT
The Third Space explores the space between home and university, creating an environment where living, studying and social interaction can coexist. The building is developed as two separate elevated units, lifted on stilts to free the ground plane and create a more open and accessible environment below. Their arrangement responds to solar orientation, drawing northern sunlight into the building while creating openings for natural airflow and ventilation. The spaces between the units become just as important as the structures themselves, encouraging movement, connection and informal occupation. Rather than functioning as a conventional student residence, the design introduces a series of shared spaces that allow students to move between privacy, work and social interaction, creating a place that belongs to neither home nor university, but exists somewhere in between.