TECHNICAL
STUDIES
THE BRIEF
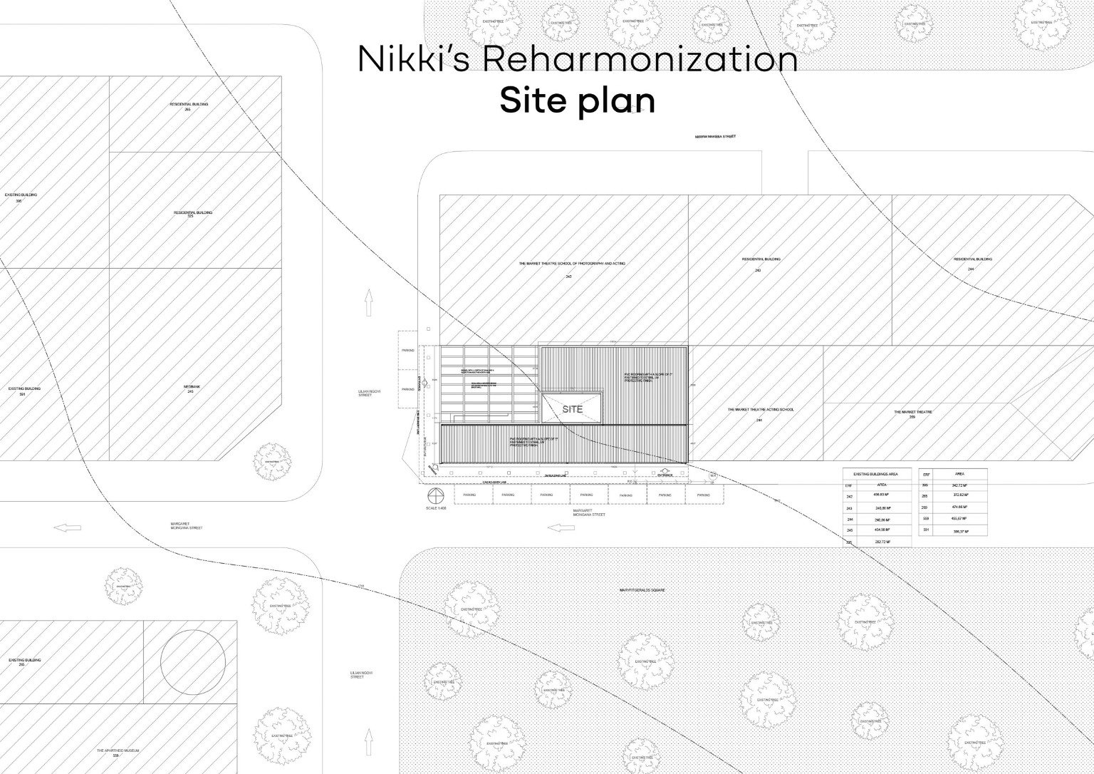
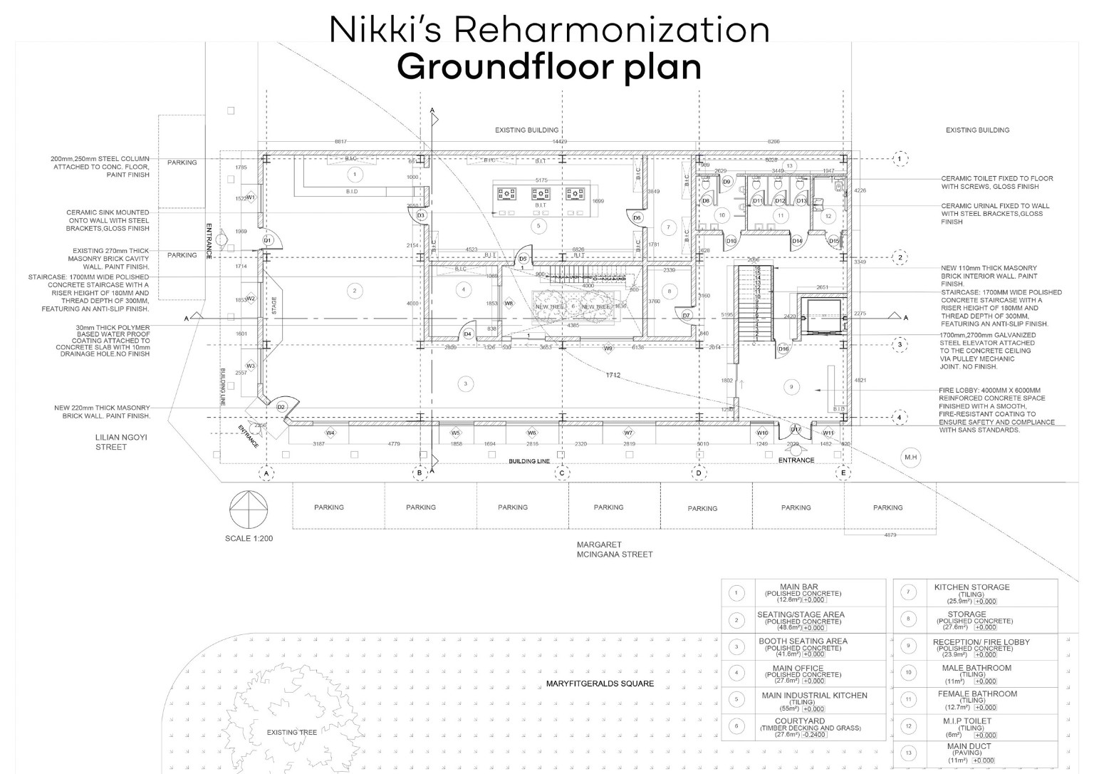
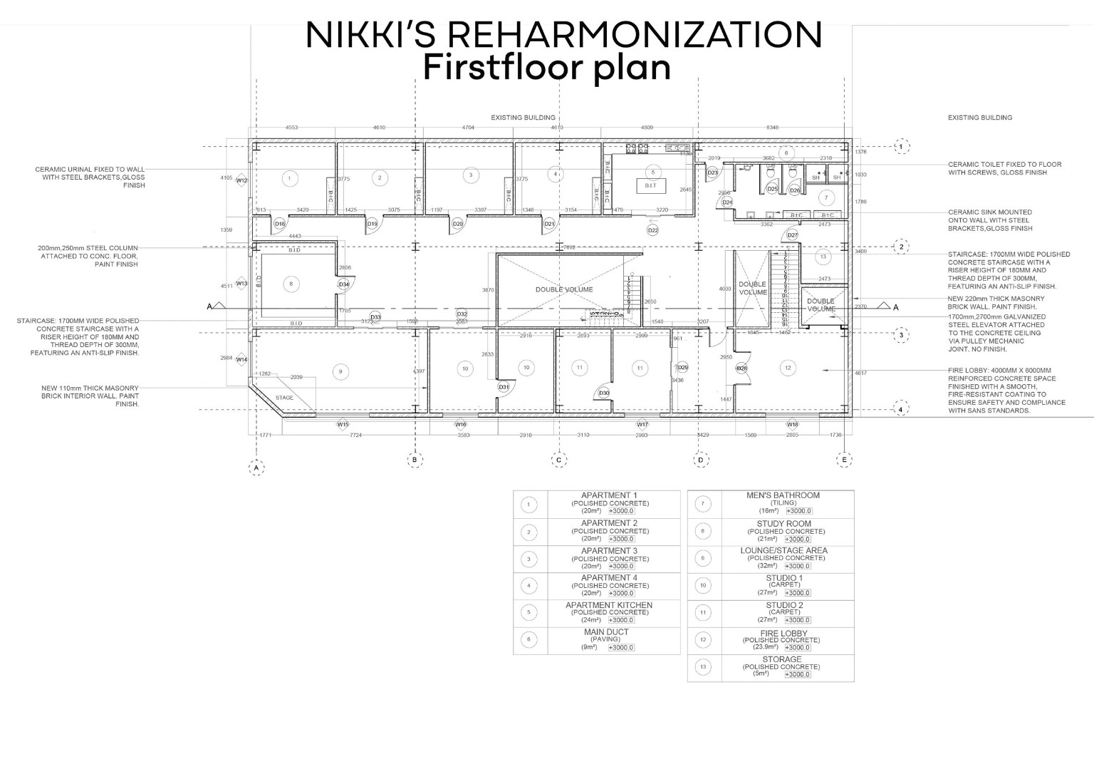
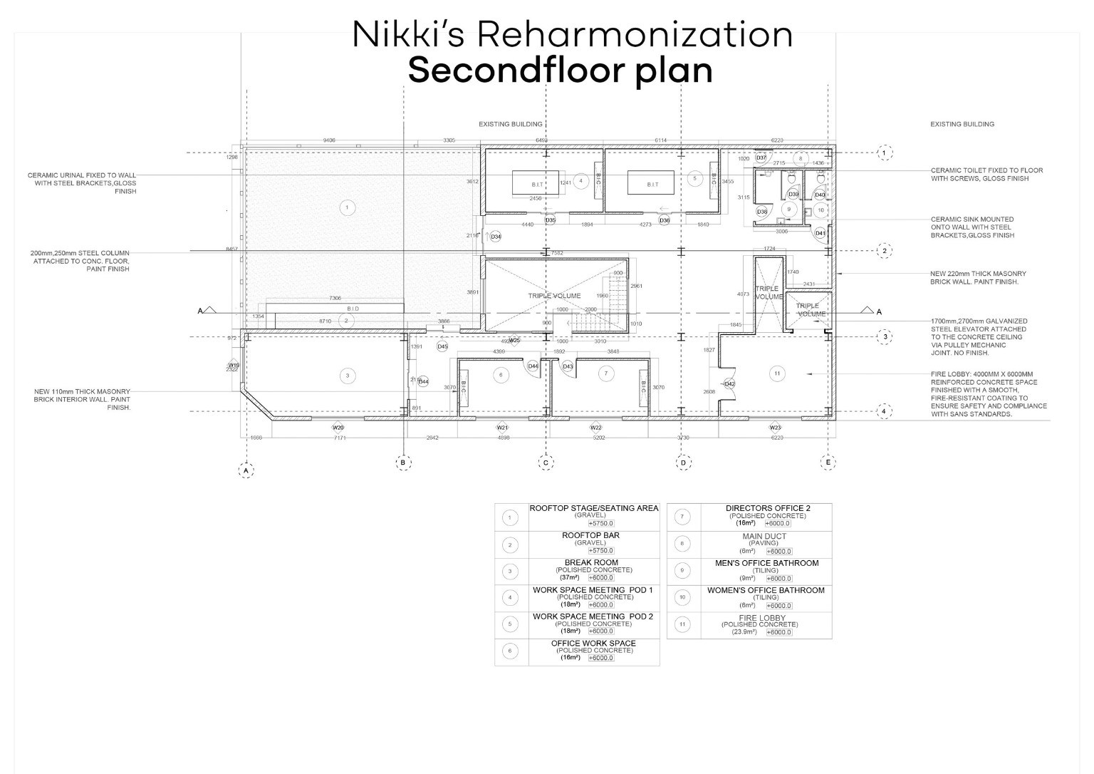
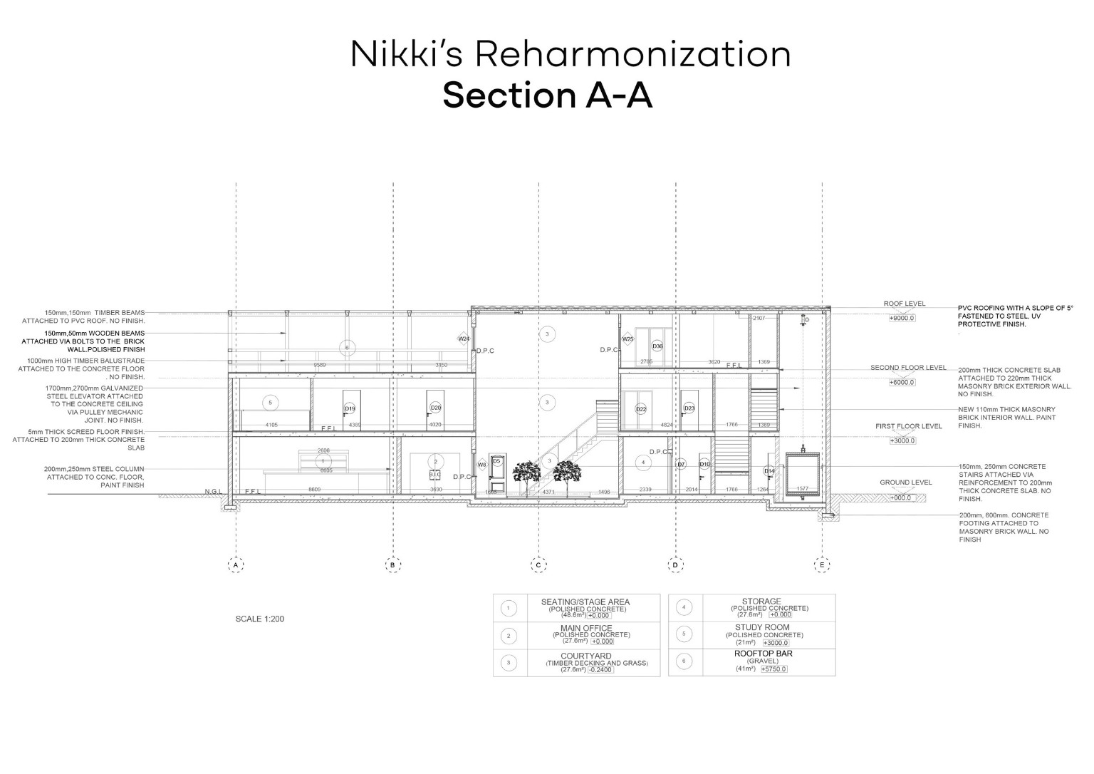
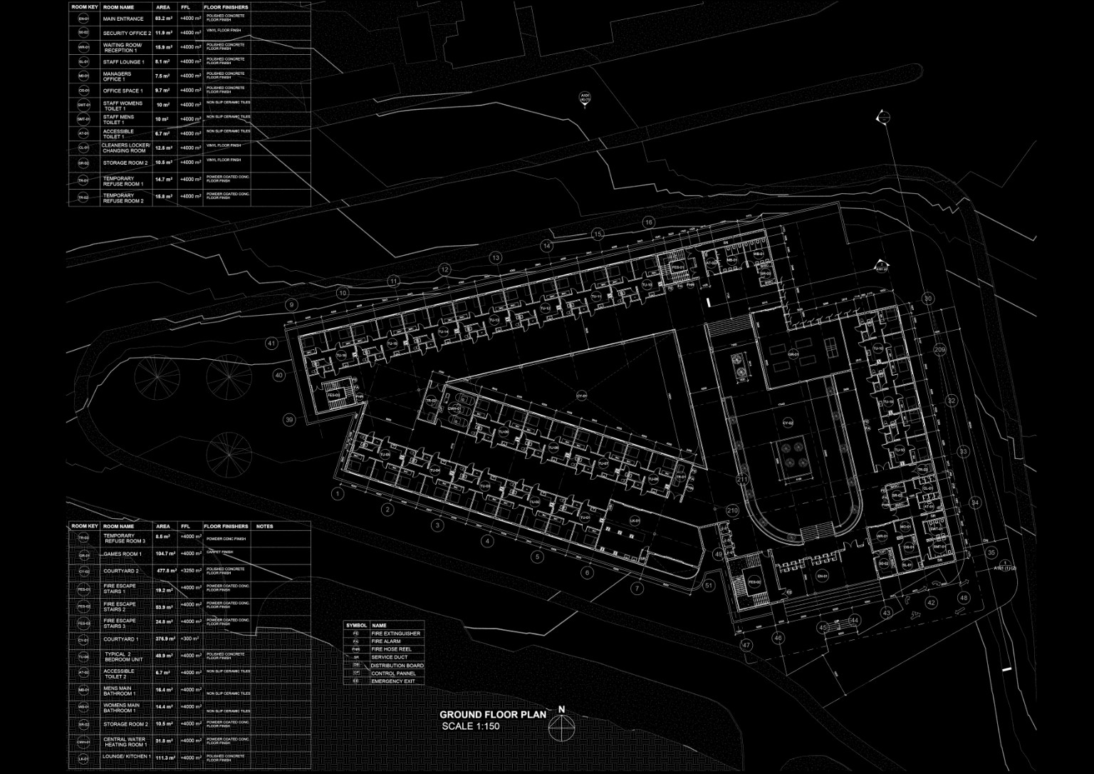
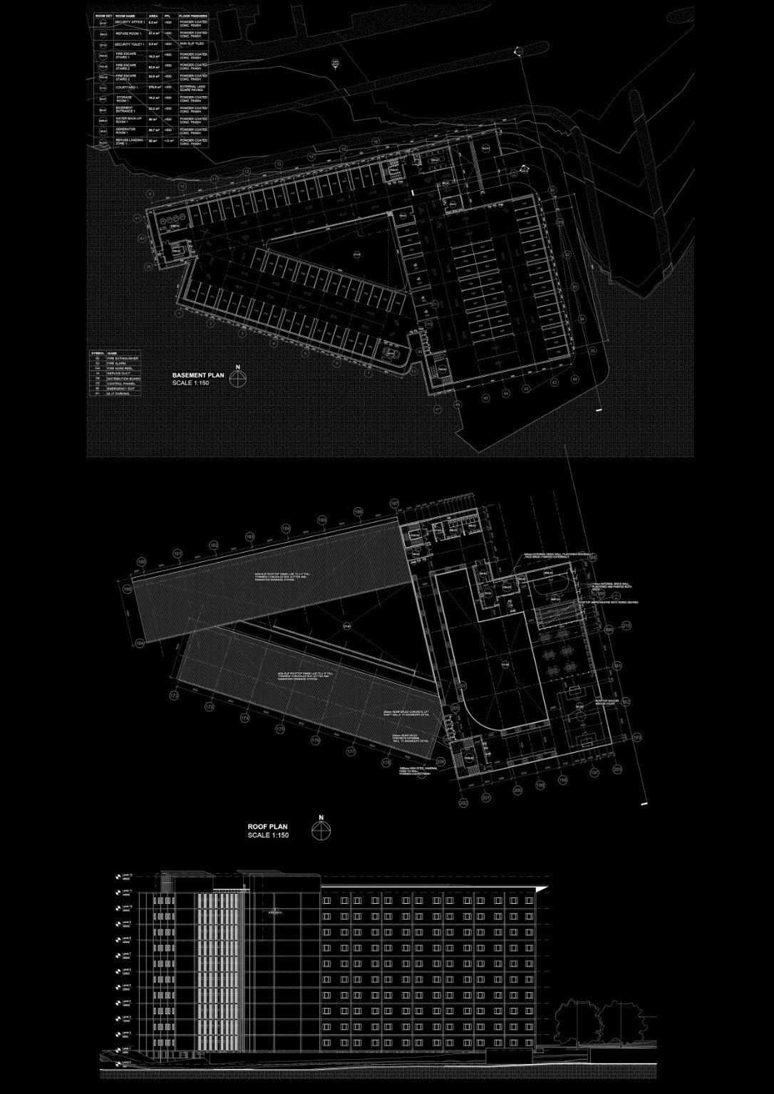
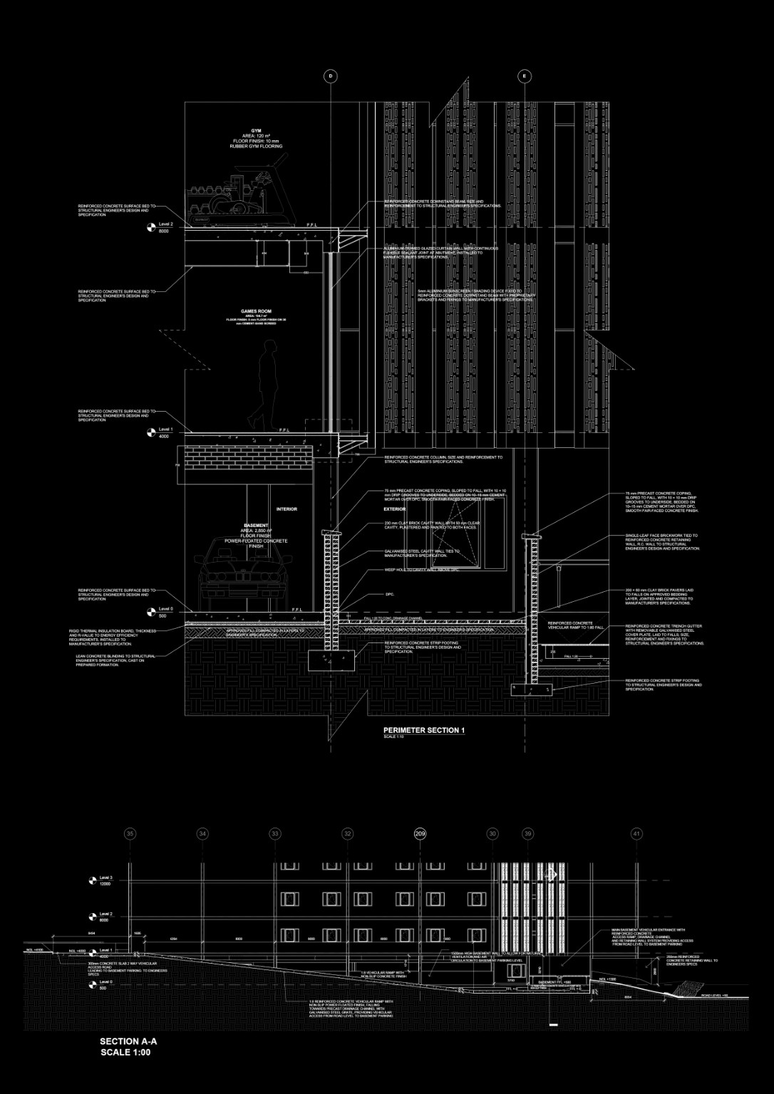
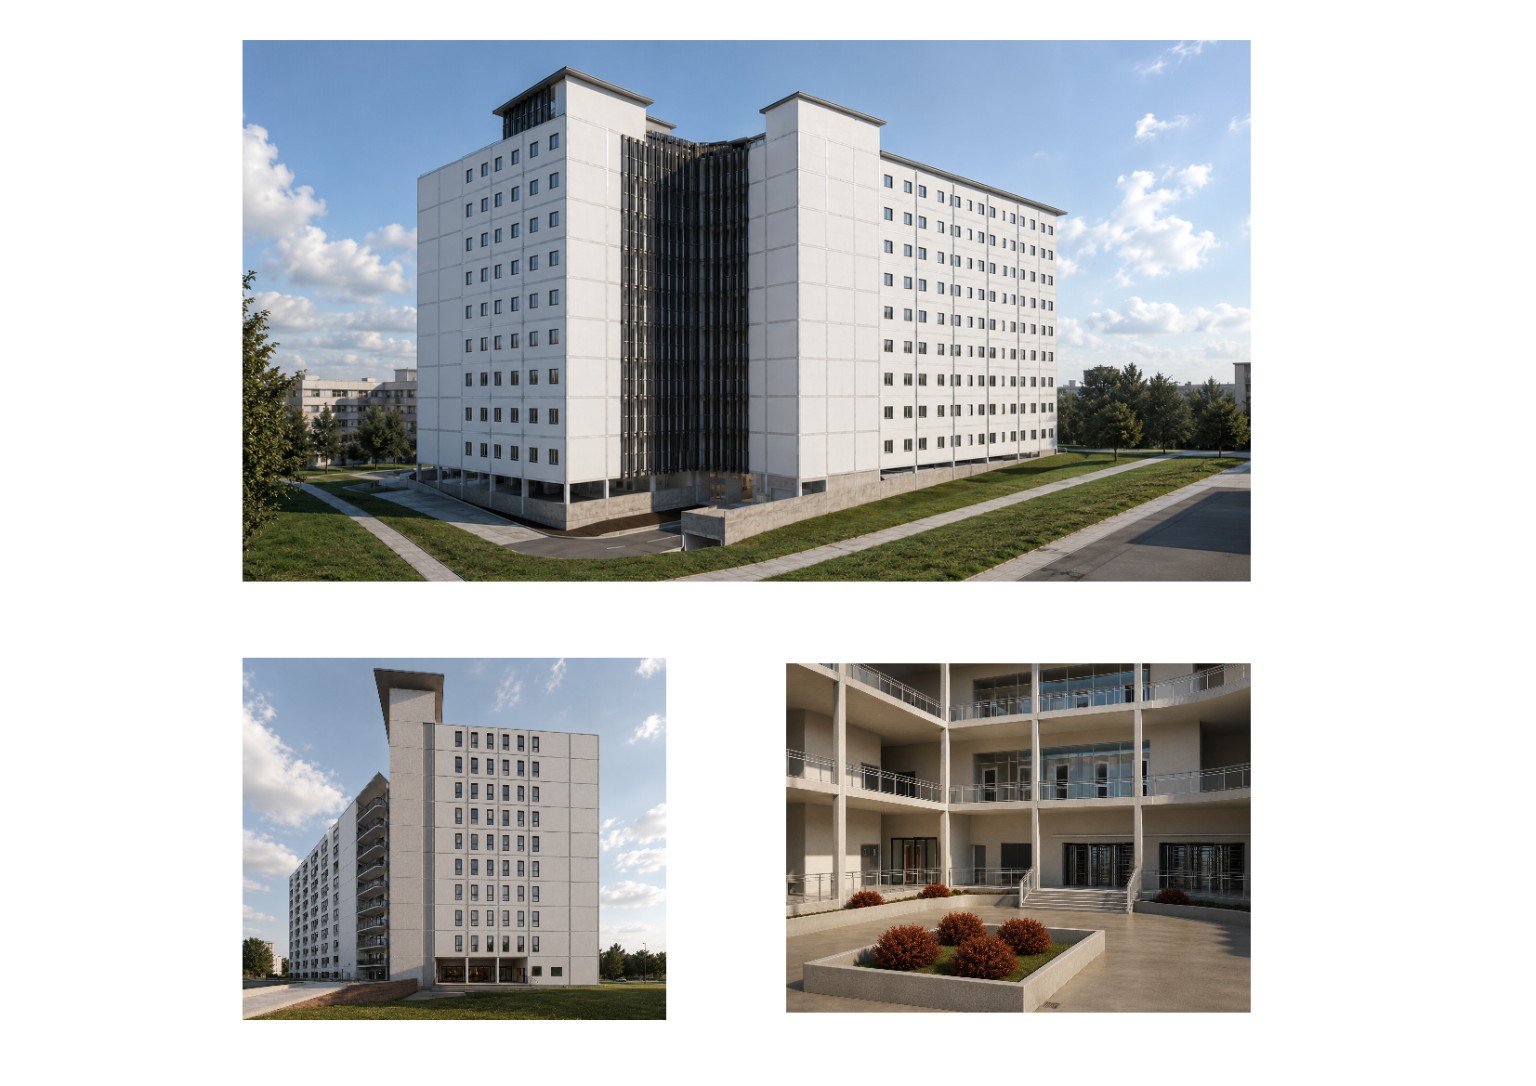
Technical Studies brings together a selection of construction and technical work developed throughout my architectural studies. Rather than focusing on one project, it explores how design ideas are translated into drawings that explain how a building is put together, from larger structural decisions down to individual details and material connections.
THE RESPONSE
This collection shows the more technical side of my work and how my understanding of construction has developed over time. Plans, sections and details become a way of breaking architecture apart and understanding how each element works together. It represents the point where an architectural idea moves beyond the concept and begins becoming something that could actually be built.